
What Are the Best Patio Door Types in 2026?
A patio door changes how a room feels and how people move through it. In 2026, homeowners can compare sliding, French, folding, and multi-panel designs. Each offers a different balance of space, views, ventilation, and operation. The right choice depends on the opening, local weather, and daily use—not appearance alone.
This guide takes an installation-first approach, echoing the practical advice of This Old House contractor Tom Silva. The takeaway, paraphrased rather than presented as a direct quote: “A door performs only as well as its fit and installation.” That matters. A sleek glass panel can still cause trouble if the frame is poorly fitted or its seals are overlooked. Look closely at tracks, hinges, locking hardware, threshold height, and the installer’s plan for water management.
Details count. A sliding door may suit a narrow patio where a swinging panel would take up valuable floor space. French doors can create a familiar, wide opening, but need room to swing. Folding systems can open much of a wall, though their hardware and maintenance deserve careful review. No single style wins everywhere. Some comparisons also miss the point: the best-looking option may not feel best on a windy evening or after years of daily use. Use the sections ahead to weigh materials, energy performance, security features, costs, and installation questions before choosing patio doors for your home.
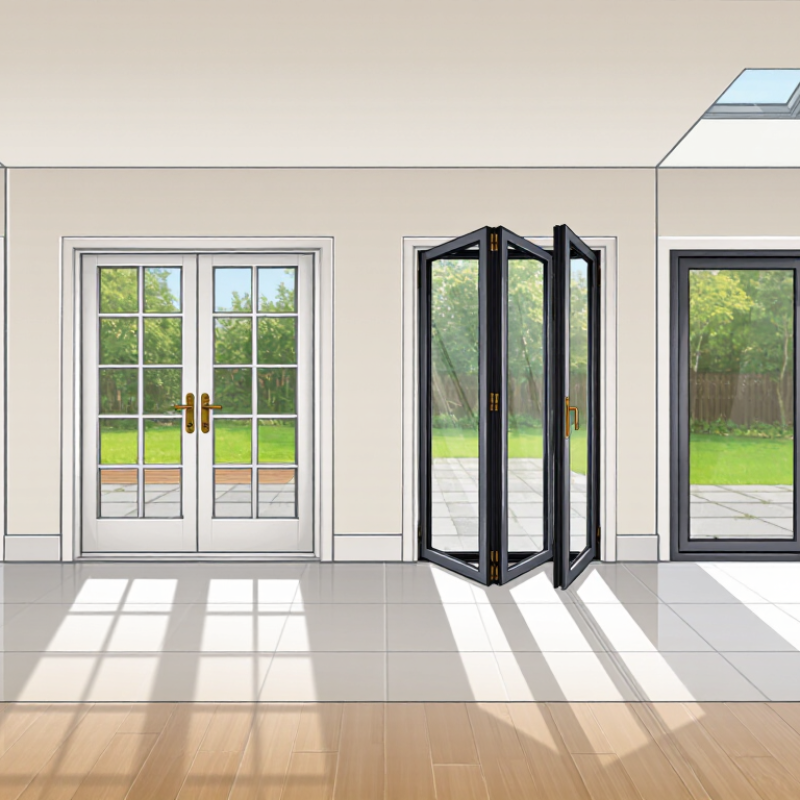
Define Patio Door Types by Operation, Frame, and Glass Configuration
Patio doors are easier to compare when their features are separated into three questions: how they open, what their frames are made of, and how their glass is arranged. Operation affects daily use. Sliding doors travel along a track and need little floor clearance, but the panel behind the fixed section does not open. Hinged doors swing inward or outward, so nearby furniture and walkways matter. Folding systems stack panels to create a wider opening, though their tracks and multiple joints need careful maintenance. Space matters.
Frame material influences upkeep, insulation, and sightlines. Vinyl frames generally need little painting, while wood requires protection from moisture and periodic refinishing. Aluminum can support slim profiles, but thermal performance depends on the frame design and insulating details. Fiberglass offers dimensional stability, though its cost and availability vary. A frame’s label alone cannot predict performance; installation quality and weather sealing matter too.
Glass configuration shapes comfort and light. Double-pane insulated glass is common, while low-emissivity coatings can reduce unwanted heat gain or loss. In sunny rooms, check the glass’s solar-control properties rather than choosing by appearance alone. Tempered safety glass may be appropriate in locations identified by local building requirements. I would not rank one configuration as best for every home: orientation, climate, opening size, and maintenance habits change the decision. A small sample can also look different beside a full-sized opening.
| Door Type and Operation | Common Frame Options | Typical Glass Configuration | Main Advantages | Considerations | Often Suited To |
|---|---|---|---|---|---|
| Sliding patio door One or more panels slide horizontally on tracks; some configurations have a fixed panel. |
Vinyl, aluminum, fiberglass, wood, or wood-clad frames. Aluminum frames intended for conditioned spaces often use a thermal break. | Usually insulated double-pane glass; triple-pane options may be available. Low-emissivity coatings and gas-filled cavities can improve insulation. | Does not swing into or out of the room; provides broad views and is widely available in standard openings. | Track cleanliness and roller condition affect smooth operation. The opening is limited to the portion of the doorway that slides open. | Rooms with limited swing clearance, decks, and everyday access to outdoor areas. |
| French or hinged patio door One or two panels swing on side hinges, inward or outward. |
Vinyl, fiberglass, aluminum, wood, or wood-clad frames. | Insulated glass is common, with optional Low-E coatings, decorative grids, or laminated glass where available. | Creates a wide opening when both panels are operable and offers a familiar hinged-door feel. | Requires clear floor or exterior space for the swing. Weather sealing and the meeting point between double doors should be considered. | Traditional-style homes, spacious rooms, and locations where a swinging door will not obstruct furniture or walkways. |
| Folding patio door Multiple hinged panels fold and stack to one or both sides of the opening. |
Commonly aluminum, wood, or wood-clad; some systems use other frame materials. | Often glazed insulated panels. Glass coatings and laminated options depend on the system and local requirements. | Can open a large portion of the wall and connect indoor and outdoor entertaining areas. | Needs room for the folded panels to stack. Multiple panels, hinges, and tracks require correct installation and adjustment. | Wide openings and spaces designed for frequent, substantial indoor-outdoor access. |
| Lift-and-slide patio door A handle-operated mechanism lifts the panel slightly from its seals for movement; lowering it re-engages the seals. |
Typically engineered aluminum or other reinforced frame systems; frame thermal performance varies by design. | Large insulated glass panels are common. Double- or triple-pane options and specialized coatings may be offered. | Designed to move large, heavy panels with reduced operating effort and to provide firm sealing when closed. | Usually costs more than a basic sliding system and requires compatible hardware and careful installation. | Large glazed openings, expansive views, and projects prioritizing easy operation of substantial panels. |
| Multi-slide patio door Several panels slide on parallel tracks; panels may stack at an opening or, in some designs, move into a wall pocket. |
Often aluminum or other engineered frames suited to wide, multi-panel systems. | Large insulated glass panels; glazing choices depend on panel size, frame design, and local energy requirements. | Can create a broad, unobstructed passage while keeping panels in a sliding operation. | Requires space for stacked panels or a purpose-built pocket. Track layout, drainage, and installation tolerances are important. | Wide contemporary openings where a broad clear passage is a priority. |
| Center-pivot patio door A panel rotates around a pivot point rather than side hinges; less common than sliding or hinged designs. |
Usually a system-specific frame, often wood, metal, or a combination. | Glazed configurations vary by design; insulated glass may be available where the system supports it. | Offers a distinctive operation and can suit architectural designs that call for a pivoting panel. | Can require more clearance around the panel and may not suit every opening or weather-exposure condition. | Custom architectural projects where the pivot action and appearance are intentional design features. |
Related Posts
-
Why Are Patio Doors So Popular?
-
China Top Patio Doors Guide to Choosing the Best Designs?
-
Top Types of Patio Doors Which Is Best for Global Buyers?
-
Best Glass Patio Doors for Your Home in 2026?
-
10 Patio Door Buying Tips for Global Buyers?
-
2025 Top 10 Glass Patio Doors for Elegant Home Transformations