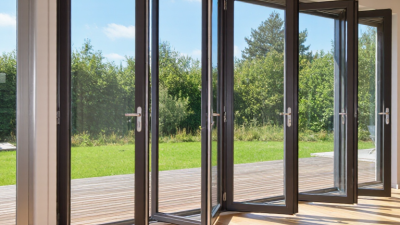
The best sliding glass doors in 2026 are not necessarily the largest or most expensive. They are the ones that suit the room, climate, and daily routine. A wide opening can bring daylight across a kitchen floor and connect a living room with a patio. But it can also expose a space to heat, cold, glare, or street noise if the glass and frame are poorly matched. Small details matter.
This guide compares popular sliding glass doors by configuration, frame material, glass performance, and ease of use. Options may include traditional two-panel sliders, multi-panel systems, pocket doors, and large-opening designs. Each has trade-offs. Aluminum frames can support slim sightlines, while other materials may offer different insulation or upkeep benefits. Exact performance depends on the product and installation, so check manufacturer specifications rather than relying on appearance alone. Look closely at panel weight, track design, seals, hardware, and cleaning access. They are easy to overlook.
There is no universal winner. A compact balcony door has different demands from a wall of glass facing a windy garden. Measurements, local conditions, and budget can change the recommendation. Even a well-made door may disappoint when installed poorly. This overview will help you compare the main types, understand what to ask suppliers, and choose with clearer expectations. Some decisions remain personal. That is worth admitting.
Sliding glass doors are classified by how they move, how they are built, and how their glass performs. The common bypass type has panels that slide past one another on a track. Two panels. Three panels. Some systems use a fixed panel with one moving panel, while others allow several panels to stack or pocket into a wall. The opening size and track clearance affect which layout works in a real room.
Frame material is another category: aluminum, vinyl, wood, or composite. Each has different maintenance and insulation characteristics. Glass can be single, double, or triple glazed, with coatings or gas fills that influence heat transfer. The U.S. Department of Energy’s Energy Saver guidance says windows account for about 25%–30% of residential heating and cooling energy use. That figure is for windows overall, not sliding doors alone, but it shows why comparing thermal ratings matters. NFRC labels help shoppers compare U-factor and solar heat gain coefficient. A category name by itself tells you little.
Tips: Measure the opening, wall depth, and clear floor space before choosing a configuration. Check the NFRC label, not just the glass description. A detail that is easy to miss: a wide panel may feel impressive in a showroom, yet be awkward to slide every day. I’d think twice about that trade-off.
In 2026, the main types of sliding glass doors differ in how their panels move and where they store. A standard patio door has one fixed panel and one moving panel. It suits many homes, though the opening is limited to roughly half the frame width. Simple and familiar.
Multi-slide doors use several panels that stack or slide along a wider track. They can open a broad passage to a deck or garden.
Telescoping doors work similarly, with panels sliding together in sequence. Their wider frames need careful measuring and a stable, level track.
Pocket doors slide into a wall cavity, leaving the opening clear when open. They create a clean transition, but installation usually requires enough wall space and planning for wiring or plumbing.
Lift-and-slide doors rise slightly when operated, helping large panels move with less effort and seal firmly when closed. They may cost more and need suitable hardware.
No type is perfect. Check panel weight, threshold height, glass performance, and maintenance access before choosing; even a beautiful door can disappoint if its track traps grit or its opening feels awkward in daily use.
Frame material affects how a sliding door handles weather, weight, and daily use. Vinyl resists moisture and needs little upkeep, while fiberglass stays dimensionally stable through temperature changes. Aluminum supports slim, wide openings, but conducts heat readily unless it has a thermal break. Wood offers useful insulation, though its finish needs attention. Small details matter. The U.S. Department of Energy estimates that windows account for 25–30% of home heating and cooling energy use. That figure covers windows broadly, not sliding doors alone, but it shows why a large glass opening deserves careful specification.
Glass choice can change comfort as much as the frame. Double-pane units with low-emissivity coatings reduce heat transfer; argon between panes can improve insulation. In colder regions, a lower U-factor helps limit heat loss. In sunny rooms, a suitable solar heat gain coefficient (SHGC) can reduce unwanted warmth. The National Fenestration Rating Council’s certified ratings provide U-factor and SHGC values for comparing products. Ask for the actual label, not just “energy efficient” wording. Not always. Triple glazing may help in harsh climates, but it adds weight and cost, and the improvement depends on the whole door assembly. Orientation, shade, and installation quality still matter; even a strong glass specification can disappoint if the sill leaks.
| Door Frame Type | Thermal Performance | Strength and Weather Resistance | Maintenance | Best Suited For | Considerations |
|---|---|---|---|---|---|
| Vinyl (PVC) | Frames generally limit heat transfer better than non-thermally-broken aluminum. Insulated frame chambers can improve performance. | Resists moisture and corrosion. Frame rigidity and resistance to heat-related movement vary by design and reinforcement. | Usually low; routine cleaning and track care are important. | Homes seeking a relatively low-maintenance option with good insulation potential. | Color choices may be more limited than with some other materials. Check frame reinforcement, hardware, and the whole-door performance rating. |
| Fiberglass | Typically offers good insulation potential and relatively low heat transfer through the frame. | Resists moisture and is dimensionally stable across changing temperatures when properly manufactured and installed. | Generally low; inspect seals and hardware and clean the track periodically. | Projects prioritizing stability, energy performance, and low upkeep. | Available profiles, finishes, and costs vary. Compare the complete door assembly rather than relying on frame material alone. |
| Aluminum with a thermal break | The insulating barrier between interior and exterior frame sections reduces heat transfer compared with standard aluminum. | Strong and rigid, which can support large glass panels. Aluminum is corrosion-resistant, but suitability depends on finish and exposure. | Usually low; keep tracks clear and follow care instructions for the finish. | Contemporary designs, narrow frame profiles, and applications requiring a rigid frame. | Thermal performance depends on the quality of the thermal break and overall design. Standard aluminum without a thermal break transfers heat readily. |
| Wood | Wood is a natural insulator; performance also depends on frame construction, glazing, and air sealing. | Can perform well when protected from moisture, but exposed wood may be affected by weather. | More upkeep may be needed; periodically inspect the finish and maintain it as directed. | Homes seeking a natural interior appearance and a material that can be painted or stained. | Protective finishes and installation details matter, particularly in wet or highly exposed locations. |
| Wood-clad | The wood interior provides insulating properties; the exterior cladding helps shield the wood from weather. | Combines an interior wood surface with an exterior protective layer; overall durability depends on materials, joints, and installation. | Often less exterior upkeep than exposed wood, though inspections and care are still necessary. | Projects seeking a wood interior with added exterior weather protection. | Inspect the cladding, drainage details, and manufacturer care guidance; cladding does not remove the need for maintenance. |
| Glass Option | What It Does | Useful For | Important Considerations |
|---|---|---|---|
| Double-pane insulated glass | Uses two panes separated by a sealed space to reduce heat transfer compared with single-pane glass. | Many homes seeking improved insulation over single glazing. | Performance depends on pane spacing, coatings, gas fill, seals, and the complete door assembly. |
| Triple-pane insulated glass | Adds a third pane and another insulating space; it can reduce heat transfer further in suitable designs. | Cold climates or projects where higher insulating performance is a priority. | Can increase weight and cost. Confirm that the frame, rollers, and hardware are designed for the glazing weight. |
| Low-emissivity (Low-E) coating | A thin coating reflects some infrared energy while allowing visible light through; the effect varies by coating type and placement. | Managing heat gain or heat loss while retaining daylight. | Choose a configuration suited to the climate and orientation; Low-E does not replace good air sealing. |
| Argon gas fill | Argon between panes can reduce heat transfer compared with ordinary air in the glazing space. | Insulated-glass units designed to improve thermal performance. | Gas retention depends on the sealed unit. It is one component of performance, not a guarantee of a particular energy rating. |
| Tempered safety glass | Heat-treated glass that breaks into smaller pieces than ordinary annealed glass when it fails. | Locations where safety glazing is required by applicable building codes. | It is safety glass, not unbreakable glass. Check local code requirements for the specific door location. |
| Laminated glass | Layers of glass bonded to an interlayer that helps hold fragments together if the glass breaks. | Applications where retaining broken glass in place or reducing some outside noise is desirable. | Performance varies with glass and interlayer construction; confirm safety, sound, and code requirements for the application. |
Selection tip: Compare whole-door ratings, such as U-factor, air leakage, and solar heat gain coefficient, where available. Results depend on the complete door, installation, climate, and local code requirements—not frame or glass material alone.
What Are the Best Types of Sliding Glass Doors in 2026?
How Track Design and Operation Differ Across Door Types
A standard sliding door usually has one fixed panel and one panel that rolls along a visible lower track. Its simple layout suits many patios, but dirt can collect in the channel and make movement rough. Multi-panel systems add wider openings, though more panels mean more rollers and alignment points to maintain. The frame and track must support the glass’s weight without binding.
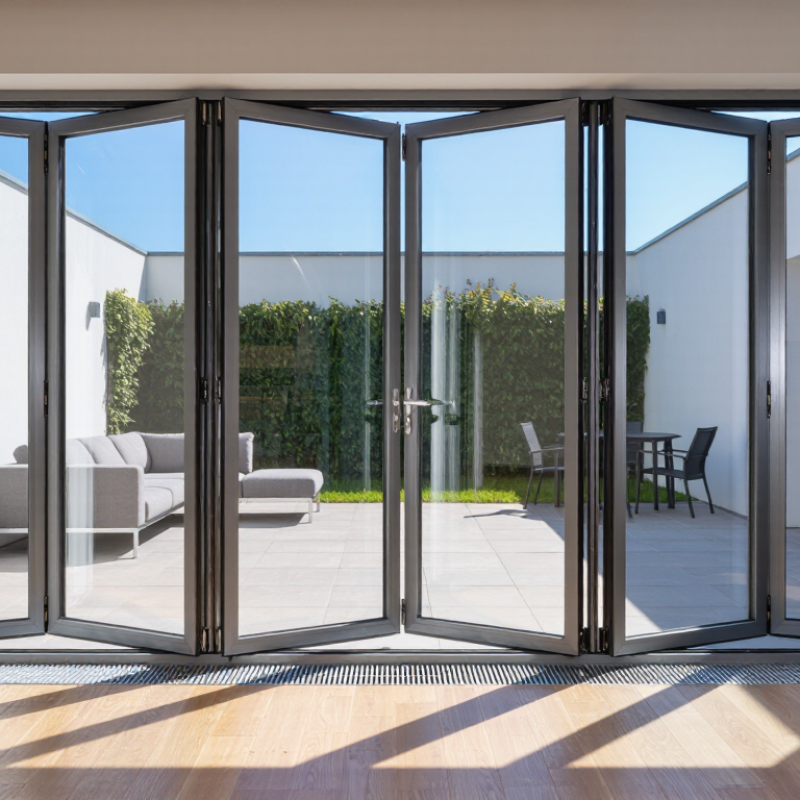
Lift-and-slide doors use a handle mechanism to raise the panel slightly before it moves. This can reduce rolling resistance and help create a tighter seal when closed, but the hardware needs careful installation. Pocket sliders disappear into a wall cavity, keeping the opening clear; they require space inside the wall and thoughtful access for repairs. Bi-fold doors fold panels toward the side rather than sliding one panel behind another. They open broadly, but their multiple hinges and tracks need precise adjustment. No type is perfect.
Tips: Ask how the track drains, how rollers can be replaced, and whether the threshold suits your floor. Test the handle with the actual panel size, not a showroom sample.
For busy rooms, a recessed track may look clean, yet it can be harder to inspect. In dusty or sandy settings, an accessible track is often easier to clean. Consider daily use, not just the view.
Choosing a sliding glass door starts with the room, not the frame. Measure the opening, wall clearance, and furniture path; a wide panel can look elegant but crowd a narrow patio. Check whether you need one moving panel or two, and whether the track will collect grit, rain, or pet hair. Small details matter.
Glazing deserves equal attention. The U.S. Department of Energy’s Energy Saver guidance estimates that windows account for about 25–30% of residential heating and cooling energy use. Ask for the National Fenestration Rating Council label, then compare U-factor and solar heat gain coefficient for your climate and the door’s direction. South- and west-facing glass may need stronger solar control. Colder regions generally benefit from lower U-factors. Don’t compare frame materials alone.
Think through daily use. A low threshold eases wheeled access, but water management still matters. Multi-panel systems create broader openings, yet need more wall space and careful installation. For a bedroom or street-facing room, compare glass options and check the locking hardware in person. Slide it. Listen. A smooth sample can conceal a poor fit, and even a well-rated door may underperform if installed badly. There’s no perfect choice; revisit your measurements before ordering.